In this guide
- 01Attic ventilation requirements: what the code commonly asks for
- 02Why attic ventilation matters so much in Alberta
- 03Intake versus exhaust: the balance most attics get wrong
- 04How many roof vents do you need? A worked calculation
- 05Ridge vent vs box vent vs turbine: which exhaust is right here?
- 06Poor roof ventilation problems: the signs your attic is not breathing
- 07Ventilation, insulation and air sealing: fix all three
- 08What it costs to fix attic ventilation in Airdrie
- 09Ventilation and your reroof warranty
- 10Get your attic ventilation checked for free
Attic ventilation requirements: what the code commonly asks for
Attic ventilation requirements are one of the least understood parts of a roof, and one of the most important in Alberta. The figure commonly cited under the building code is a ratio: 1 square foot of net free vent area for every 300 square feet of insulated ceiling area, provided there is a vapour barrier on the warm side of the insulation. Without a vapour barrier, the ratio doubles to 1:150.
Two clarifications. "Net free area" (NFA) is the actual open area of a vent after you subtract louvres, screens and baffles, not the size of the hole in the roof. A box vent that measures 12 by 12 inches may provide only 50 to 60 square inches of NFA. Manufacturers print the NFA on the product. And these ratios are guidance as commonly applied, not legal advice; the City of Airdrie or your municipality's building department can confirm what applies to your home and any reroof or addition.
The code also generally expects the vents to be distributed so that at least a portion of the area is at the top of the roof space and a portion at the bottom, which is the intake and exhaust balance we cover below. The ratio gets the attention, but the balance is what makes the system actually move air.
Why attic ventilation matters so much in Alberta
Ventilation does two jobs, one in each season. In winter it carries warm, moist air out of the attic before it condenses on the cold roof deck. In summer it moves solar heat out of the attic before it cooks the shingles from below and loads the bedrooms upstairs.
Alberta makes both jobs harder. Our winters are cold enough that any moisture reaching the deck freezes into frost, then melts on the first Chinook and rains onto the insulation. Our summers are bright and long, and an unvented attic in Airdrie can run 20 to 30 degrees hotter than the outside air. Those same Chinooks then set up the ice-dam cycle: a warm attic melts the snowpack from underneath, the meltwater runs down to the cold eaves and freezes, and the dam backs water up under the shingles.
Good ventilation will not fix bad insulation or air leaks on its own, but without it neither of those fixes fully works. That is why it is on every fall list in our roof maintenance checklist for Alberta homes.
Intake versus exhaust: the balance most attics get wrong
Air only moves through an attic if it can get in as well as out. Exhaust vents high on the roof, whether box vents, a ridge vent or turbines, let warm air escape. Intake vents low at the soffits let cooler outside air replace it. The system works on the natural rise of warm air plus wind, and it only works if both ends are open.
The common target is a 50/50 split, with intake never less than exhaust. If anything, slightly more intake than exhaust is fine. The reverse is a problem: with plenty of exhaust and little intake, the exhaust vents start drawing air from the house through every gap in the ceiling, which pulls heated, moist air into the attic and makes the frost and ice-dam problems worse, not better.
This is the single most common ventilation fault we find in Airdrie attics, and it is almost always the intake side. Soffits get painted over, insulation gets blown in without baffles and slumps into the eave cavity, or the original builder installed decorative soffit with very few actual perforations. Adding more roof vents to a house with no working intake does nothing except make more holes in the roof.
How many roof vents do you need? A worked calculation
Here is the attic ventilation calculator in plain arithmetic, using a 1,500 square foot attic floor, which is typical for a two-storey home in areas like Sagewood or Williamstown, with a vapour barrier in place.
- Total NFA needed: 1,500 ÷ 300 = 5 square feet, or 720 square inches
- Exhaust share (50 percent): 360 square inches high on the roof
- Intake share (50 percent): 360 square inches at the soffits
- In box vents: at roughly 50 square inches NFA each, 360 ÷ 50 = about 7 to 8 box vents for exhaust
- In ridge vent: at roughly 18 square inches NFA per linear foot, 360 ÷ 18 = about 20 feet of ridge vent
- In soffit intake: continuous vented soffit typically provides 5 to 10 square inches NFA per linear foot, so 360 square inches needs roughly 36 to 72 feet of open soffit, spread along both eaves
Without a vapour barrier the numbers double: 10 square feet total, about 15 box vents or 40 feet of ridge, and twice the soffit intake. Check the NFA printed on your specific vents and soffit, because products vary a lot.
| Attic floor area | NFA needed at 1:300 | Exhaust (box vents at ~50 sq in) | Exhaust (ridge vent at ~18 sq in/ft) | Intake needed |
|---|---|---|---|---|
| 1,000 sq ft | 3.3 sq ft (480 sq in) | 5 | 13 ft | 240 sq in |
| 1,500 sq ft | 5 sq ft (720 sq in) | 7–8 | 20 ft | 360 sq in |
| 2,000 sq ft | 6.7 sq ft (960 sq in) | 10 | 27 ft | 480 sq in |
| 2,500 sq ft | 8.3 sq ft (1,200 sq in) | 12 | 33 ft | 600 sq in |
These are guide figures for a straightforward gable or hip roof. Complex roofs with several separate attic spaces need each space calculated on its own, since air does not cross a solid wall or a closed-off dormer.
Ridge vent vs box vent vs turbine: which exhaust is right here?
Ridge vent vs box vent is the question homeowners ask most, and the honest answer is that both work if sized and balanced properly. The differences are about roof shape, snow and cost.
| Exhaust type | Pros | Cons | Best for |
|---|---|---|---|
| Ridge vent | Continuous, even exhaust along the whole peak; low profile; no individual holes to leak | Needs a long enough ridge; can be blocked by snow; must have matching soffit intake or it short-circuits | Simple gable roofs with long ridges and open soffits |
| Box (static) vents | Cheap, easy to add or replace, work on hip roofs and short ridges | Each one is a penetration; need several; can be dented by hail | Hip roofs, complex roofs, retrofits |
| Turbine (whirlybird) vents | Move a lot of air in wind, which Airdrie has plenty of | Moving parts can seize or squeak; can pull air from the house if intake is short; hail-prone | Larger attics with strong intake |
| Gable vents | Cheap, no roof penetration | Only work with wind from the right direction; can short-circuit ridge and soffit systems | Older homes as a supplement, not a primary system |
One rule that matters more than the type: do not mix exhaust systems on the same attic without a reason. A ridge vent plus box vents on the same slope tends to draw air between the two rather than from the soffits, which leaves the lower attic stagnant. A roofer doing a reroof will usually standardise on one exhaust type and verify the intake.
Snow is the Alberta-specific consideration. Box vents sit above the snowpack on most winters; a ridge vent on a low-slope roof can be buried for weeks. That does not make ridge vents wrong here, but it is worth discussing the roof's pitch and typical snow depth before choosing.
Poor roof ventilation problems: the signs your attic is not breathing
Poor roof ventilation problems are rarely diagnosed as ventilation problems at first. They show up as something else, and the ventilation gets blamed only once the shingles or the drywall have paid for it. Here is what to watch for.
- Ice dams and big icicles at the eaves every winter, particularly after a Chinook, while the neighbours' roofs stay clear
- Frost on the underside of the deck or on nail tips in the attic on a cold morning, which rains onto the insulation when it warms up
- Damp, matted or mouldy insulation, especially near the eaves and around bathroom fans
- Curling, blistering or prematurely aged shingles, often worse on the south and west slopes, because the attic is cooking them from below
- A hot upstairs in summer and high cooling bills, with the attic far hotter than the outside air
- Stains on ceilings that appear in late winter rather than during rain, which points to condensation or ice-dam meltwater rather than a roof leak
- A musty smell in the attic or upper hallway
- Peeling exterior paint near the eaves and soffits
Two or more of these together almost always means a ventilation or air-sealing problem, or both. Our guide to preventing ice dams in Airdrie covers the winter side in detail, and our pillar on the signs you need a new roof explains how to tell shingles aged by heat from shingles simply at the end of their life.
Ventilation, insulation and air sealing: fix all three
Ventilation is one leg of a three-legged stool. The other two are insulation and air sealing, and Alberta attics that have ice-dam or frost problems usually need attention to all three.
Air sealing stops warm, moist house air from getting into the attic in the first place. The worst offenders are the attic hatch, pot lights, plumbing stacks, the chimney chase, top plates of interior walls and bathroom fan housings. Sealing these is cheap and makes the ventilation's job far easier.
Insulation keeps the heat in the house rather than in the attic. Current practice in Alberta is well above what most homes built before the 2000s have, and topping up is one of the better-value upgrades available; our attic insulation service in Airdrie handles it, and our attic insulation cost guide sets out the 2026 numbers. The key detail for roof health is baffles at the eaves, which keep the insulation from blocking the soffit intake.
Ventilation then removes whatever moisture and heat still get through. Treat it as the last line, not the first. An attic with good sealing and insulation needs the ventilation to do a modest job; an attic with neither asks the ventilation to do the impossible.
What it costs to fix attic ventilation in Airdrie
Ventilation fixes are among the cheaper roof jobs, which is one reason they are worth doing before a problem becomes a reroof. Rough Alberta market guides as of 2026, not quotes:
| Job | Typical cost (CAD) |
|---|---|
| Add or replace a box vent | $150–$400 each installed |
| Install ridge vent on an existing roof | $600–$1,500 depending on ridge length |
| Clear soffits and add eave baffles | $300–$1,200 depending on access |
| Replace blocked or solid soffit with vented soffit | $8–$15 per linear foot |
| Air seal attic penetrations and hatch | $300–$800 |
| Top up attic insulation | $1,500–$3,500 for a typical home |
The best time to sort ventilation is during a reroof, when the deck is exposed and vents can be cut, moved or replaced at little extra cost. If you are planning a replacement, ask for the ventilation calculation to be part of the quote. Our roof replacement service includes it as standard, and our roof ventilation service or roof maintenance service handles vent, soffit and baffle work on an existing roof. Get a free on-site quote for an exact figure.
Ventilation and your reroof warranty
There is a practical reason to get this right beyond ice dams and comfort. Most shingle manufacturers, including IKO, BP, GAF, Owens Corning and Malarkey, state in their warranty terms that the roof must be installed over an adequately ventilated attic. Inadequate ventilation is one of the most common grounds on which a shingle warranty claim is reduced or declined, because overheated shingles blister and age in ways the manufacturer will not cover.
If you have a roof under 10 years old that is already curling or blistering, check the ventilation before you assume the shingles are defective. And if you are choosing shingles for a reroof, ventilation is part of the decision; our guide to the best shingles for Alberta's climate covers what each brand expects. Our post on roof warranties explained goes through the fine print.
Get your attic ventilation checked for free
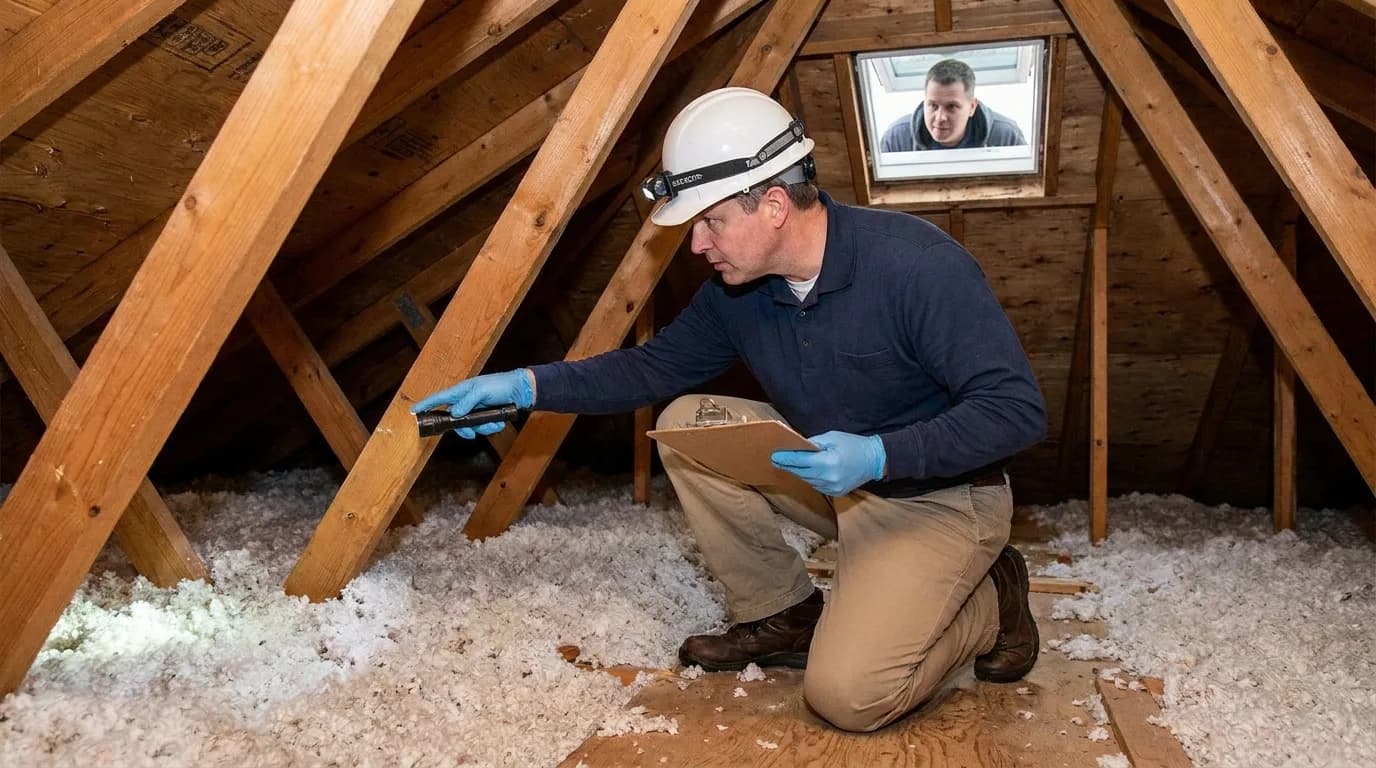
Working out attic ventilation requirements on paper is useful, but the real answer is in the attic. A free roof and attic inspection from Apex Roofing Airdrie measures the attic, counts the NFA of the vents you actually have, checks whether the soffit intake is open behind the insulation, and looks for the frost marks, staining and shingle wear that tell you whether the system is working.
If it is not, you get an itemised written quote for the fix, whether that is a handful of vents and some baffles or a proper ridge and soffit system during a reroof. Most ventilation problems are inexpensive to correct and pay for themselves in shingle life, fewer ice dams and a cooler house in July.
Written by the Apex Roofing Airdrie crew
Practical guidance from the local roofers who inspect, repair and replace roofs across Airdrie and Rocky View County every season. We review our guides against current Alberta practice and update them when materials, code or insurer behaviour changes. About our team.